
One accountable team
From the first site conversation through commissioning and service.
Premium outdoor architecture
Pergolith brings design guidance, premium pergola systems, professional installation and long-term service together under one roof.
From the first site conversation through commissioning and service.
Structure, drainage, electrical needs and enclosure options considered together.
Comfort, operations, maintenance and long-term ownership guide every recommendation.
Start with your space
We do not force every property into the same system. Select the perspective closest to your project and see what matters most.
For restaurants, hotels and venues
Your outdoor area has to look exceptional and work like part of the business. The right solution protects guest comfort without making the space feel closed in.
For distinctive homes and pool terraces
Proportion, finish and sightlines matter as much as coverage. We shape the system around the home, landscape, pool and the way the family wants to use the space.
For patios, decks and poolside living
You should not need a perfect forecast to use the patio. We focus on practical shade, rain management, privacy and simple controls without overcomplicating the project.
For architects, designers and builders
We help translate design intent into a coordinated outdoor system with practical mounting, power, drainage and installation requirements.
For workplaces, multifamily and public-facing properties
Commercial installations need durable systems, clear responsibilities and predictable service—not simply a product delivery.
Restaurant ready
A restaurant pergola should help the operation perform: comfortable guests, usable tables, intuitive controls, purposeful lighting and a service plan the manager can rely on.
Professional pergola planning
A serious pergola project is an architectural system. These are the questions we address before installation—not after a problem appears.
Dimensions, support strategy, substrate, wind exposure, local climate and project-specific engineering requirements.
Louver performance, integrated gutters, downspout routes and discharge locations coordinated with the property.
Motor locations, dedicated power, lighting, sensors, switches, remotes and appropriate control access.
Zip screens, glass, heaters, fans, lighting and privacy selected as one coordinated environment.
Color, profile scale, fastener visibility, transitions and alignment with the building’s architectural language.
Access to motors, drains and moving components, plus owner orientation and an ongoing service path.
Final system configuration, engineering, permitting requirements and performance depend on project location, dimensions and site conditions.
Professional project controls
Serious clients expect a documented scope. The exact package varies by project, but the planning should make responsibilities and selections clear.
Selected model, approximate configuration, intended use and key project assumptions.
Mounting, access, power, drainage and site-readiness responsibilities identified for coordination.
Color, lighting, controls, screens, glass and compatible comfort options confirmed before ordering.
Operating guidance, care expectations and the project’s service and coverage information.
Rising B-Cube bioclimatic collection
Rising systems are supplied, professionally installed and serviced by Pergolith. We help identify the right model by span, support condition, sightlines, architectural integration and intended use.
Made for the home
The best residential pergola does not compete with the property. It frames the view, creates comfort and operates naturally—whether beside the pool, off the kitchen or across a private terrace.
A complete outdoor system
The roof is the beginning. We evaluate the layers that make the space comfortable, operable and coherent.
Sun, wind, privacy and insect control with a clean concealed appearance.
Extend seasonal use while maintaining visual connection to the outdoors.
Integrated ambient and task lighting planned for the way the space is used.
Comfort equipment coordinated with clearances, zones and controls.
Weather response and intuitive operation appropriate to home or staff use.
Thoughtful connections to façades, decks, patios and surrounding architecture.
The Pergolith process
High-end work should not feel mysterious. We define the decisions, responsibilities and next steps from the beginning.
Use, priorities, site, aesthetic direction, desired options, timing and investment range.
Measurements, support conditions, access, utilities, drainage routes and coordination needs.
Model, layout, finish, comfort options, scope and project-specific requirements.
Final dimensions, engineering or permitting inputs, electrical and site readiness.
Professional assembly, commissioning, operational walkthrough and care guidance.
Maintenance, troubleshooting and parts support after the project is complete.
Project inspiration
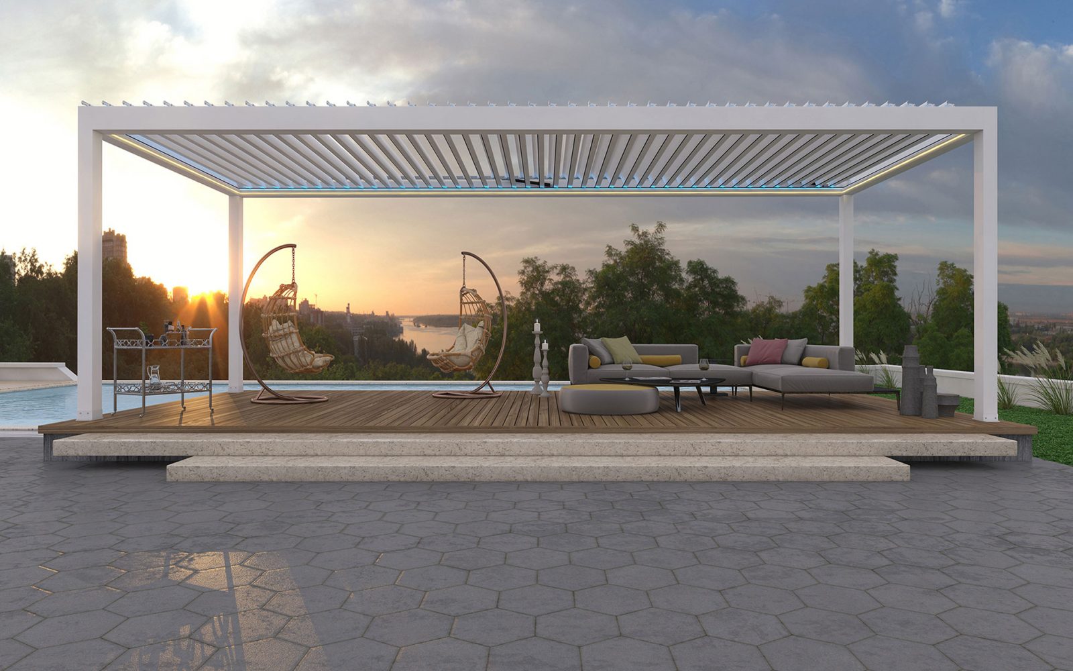
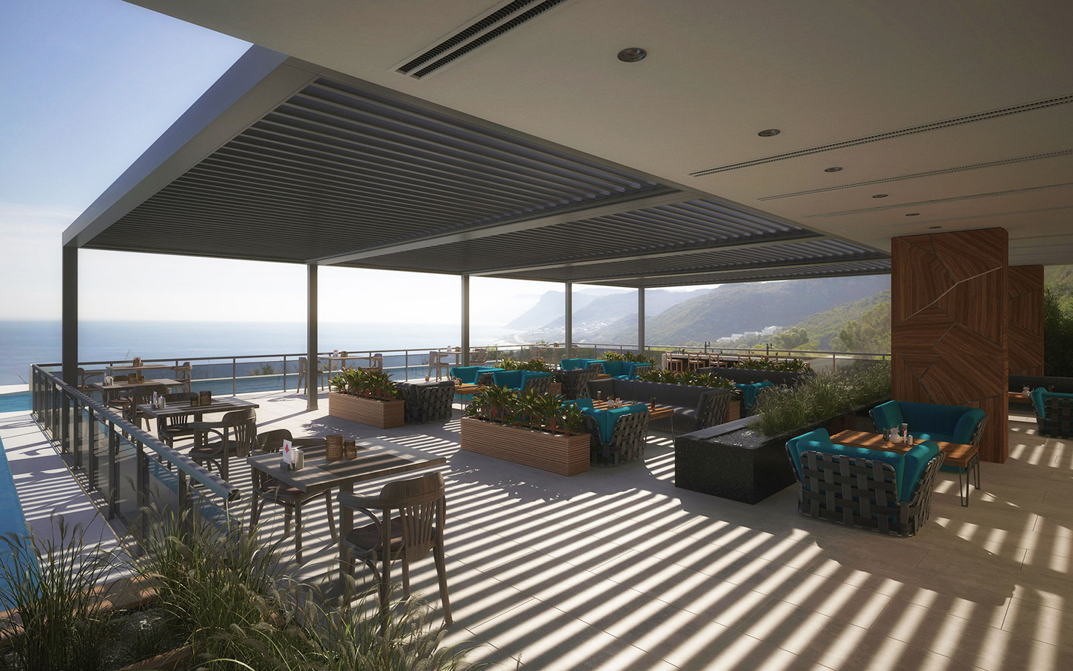
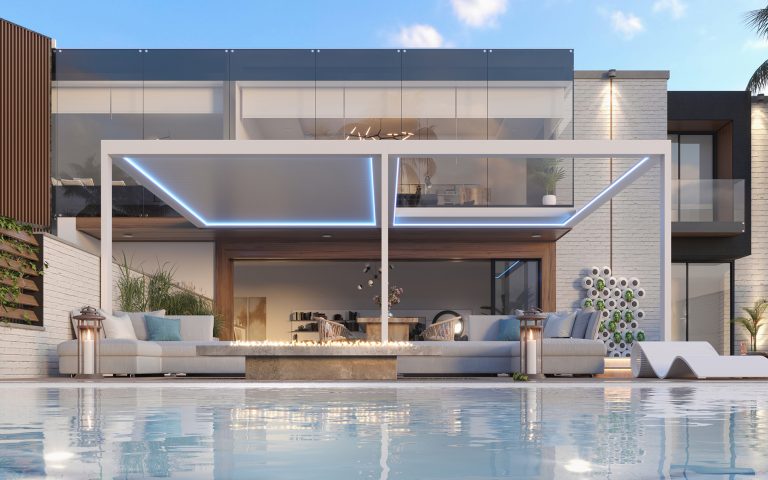
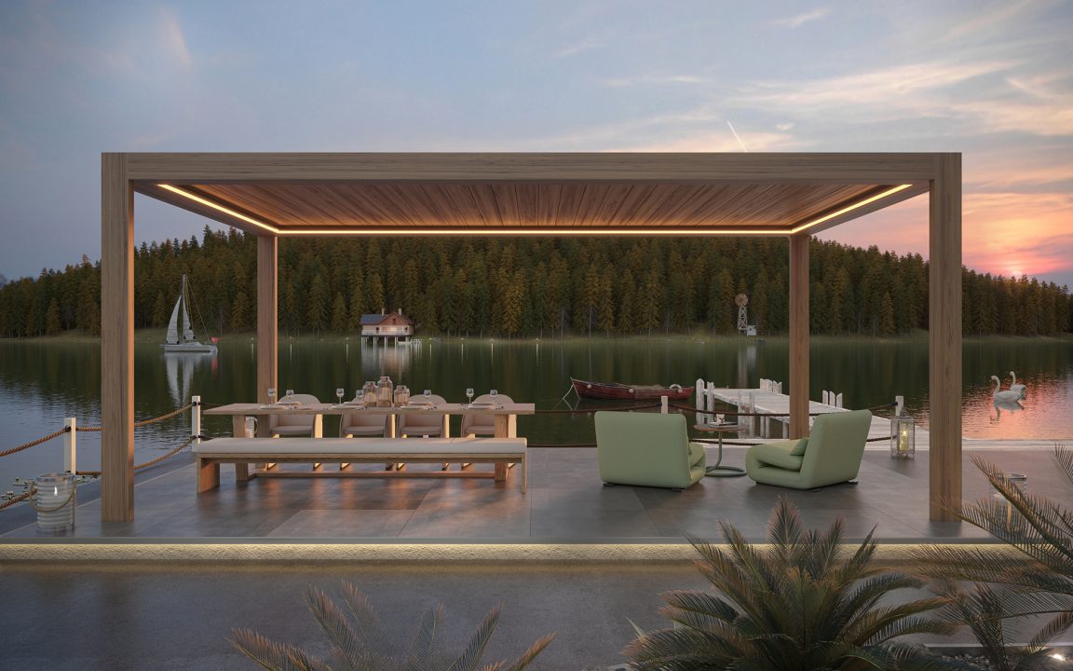
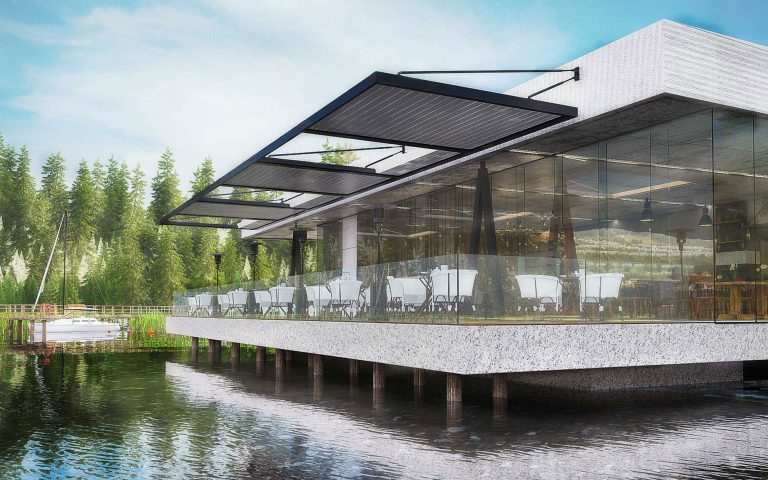
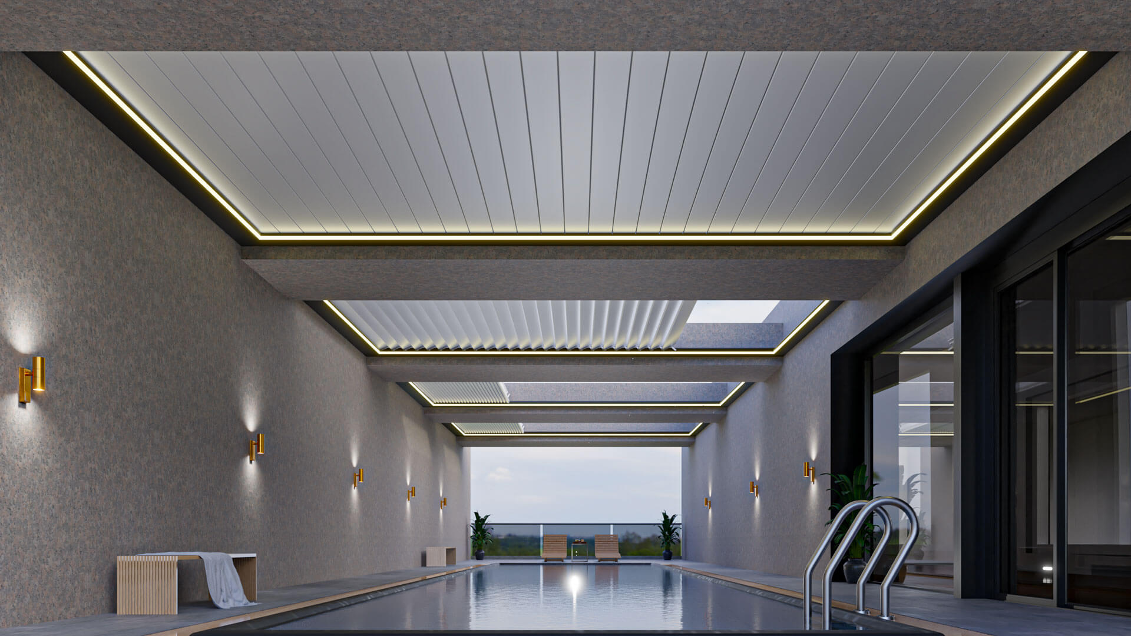
Every image represents a different design condition. The right system is selected around the architecture and intended experience.
Ownership & service
Clients need more than a beautiful installation. They need to know who to call, how the system should be cared for and what happens when service is required.
Controls, operating conditions and care explained at handover.
Guidance for cleaning, drains, screens, glass and moving components.
A clear path for troubleshooting, motor issues and component service.
System identification and replacement-part coordination when needed.
Questions worth asking
A careful client should expect specific answers—not vague promises.
We consider intended use, dimensions, attachment or freestanding conditions, views, architectural style, comfort options, access and project-specific structural requirements before recommending a system.
A coordinated louvered roof, water management, screens, glass and comfort equipment can significantly extend usability. Exact performance depends on configuration, exposure and operating conditions.
A properly configured bioclimatic system is designed to manage normal rainfall through interlocking louvers, gutters and downspouts. It should not be described as an absolute waterproof room: wind-driven rain, extreme weather, enclosure choices, installation details and maintenance all affect results.
The owner must follow the operating limits and weather guidance supplied for the specific system. Site exposure, structural requirements, sensors, louver position and snow management are project-specific and should be addressed during planning and handover.
The required responsibilities are identified during planning. Pergolith coordinates its installation scope with the owner, contractor and applicable trades so power, drainage and mounting conditions are ready at the right time.
Requirements vary by municipality, project size, attachment condition and location. We identify known project inputs and coordinate the system information needed for the applicable approval path.
Yes, when compatible with the selected system and site. These options should be considered early because they affect dimensions, power, controls, clearances and the overall design.
We provide an operational handover and a service path for maintenance, diagnostics and parts support. Project-specific product and workmanship coverage is documented in the proposal.
Investment depends on dimensions, model, support conditions, finish, screens or glass, lighting, heating, engineering, access and site work. A site-specific proposal is the responsible way to price the complete project.
Start with the right questions
Share the project basics. Pergolith will use them to prepare a focused first conversation—not a generic sales call.
We review the project.
Use, location, scale and priorities.
We identify the next step.
Photos, plans, site visit or technical discussion.
We recommend a path.
Appropriate system, options and scope.
Contact Pergolith
Whether you are planning a restaurant terrace, a private residence or a commercial project, contact our New Jersey team for a focused first conversation.
Request a consultation